R/E Pro Photos
    3D Floor Plans

    Accurate 3D Floor Plans for Real Estate

    Clean, dimensioned 3D floor plans that help buyers understand the layout at a glance — delivered ready for MLS and marketing.

    5K+

    3D Plans Created

    40%

    More Engagement

    72hr

    Turnaround

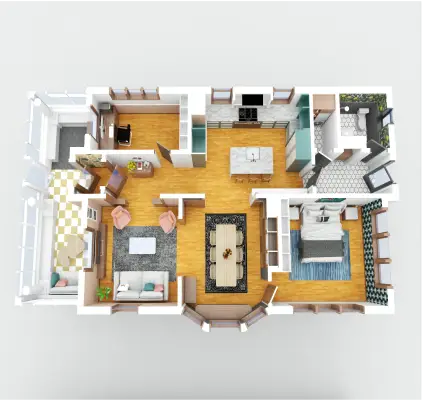
    Overhead furnished floor plan with bedrooms at opposite ends and a central living area
    Fully Furnished 3D Renders

    3D Floor Plans from R/E Pro Photos is quoted per project in Washington DC, Maryland and Virginia. Turnaround: About 72 hours. Tell us about the property and we will confirm a price before you book. See live pricing

    Why Choose Our 3D Floor Plans

    Immersive visualization that helps buyers fall in love with your property

    Realistic Furniture

    Fully furnished 3D floor plans with realistic furniture and decor to help buyers visualize the space.

    High Resolution

    Crystal clear renders perfect for marketing materials, brochures, and online listings.

    Custom Styling

    Choose from various furniture styles to match your target market and property type.

    What's Included
    Every 3D floor plan includes everything you need to showcase your property
    Photorealistic 3D rendering
    Custom furnished layouts
    Multiple viewing angles
    High-resolution output
    Fast 72-hour delivery
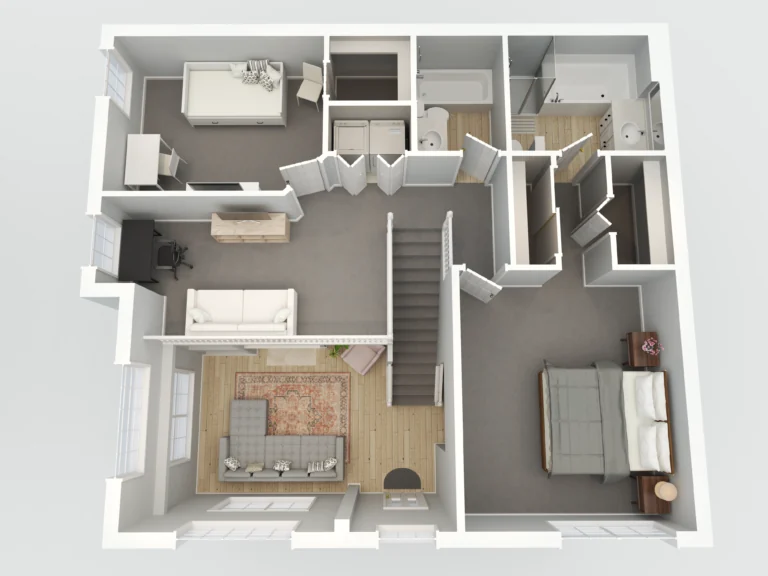
    Angled furnished floor plan with a central staircase and rooms on either side
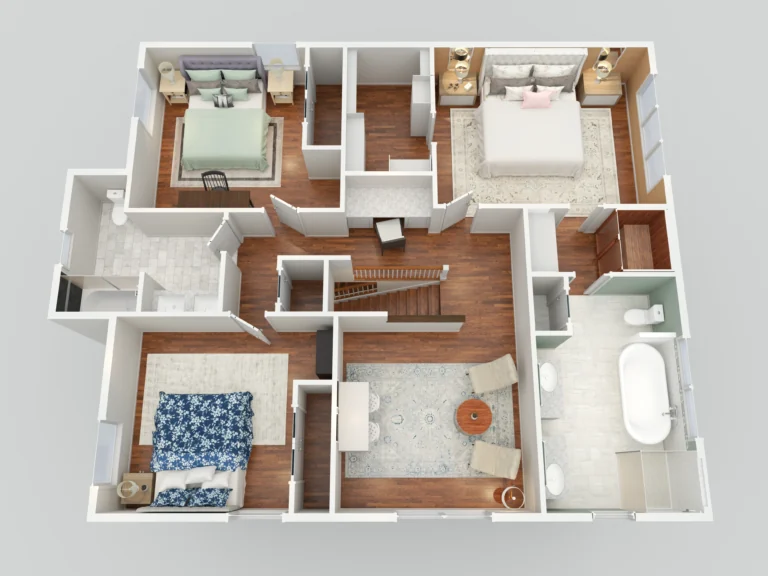
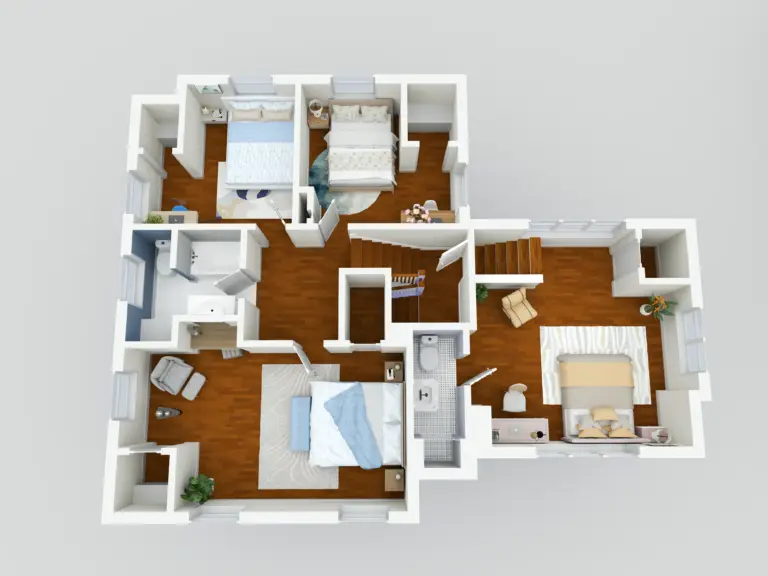
    Angled furnished floor plan with bedrooms around a central wood-floored landing
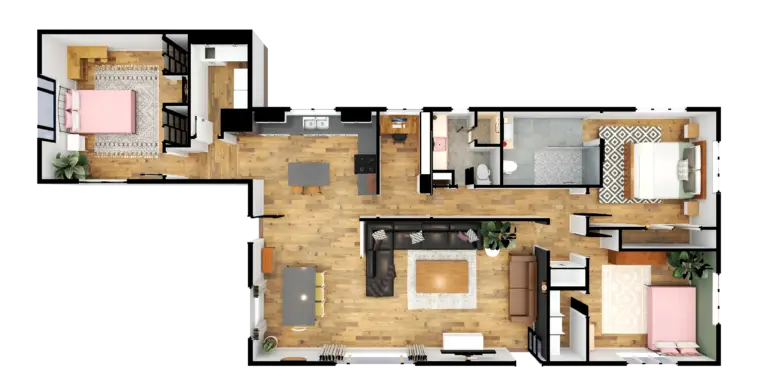
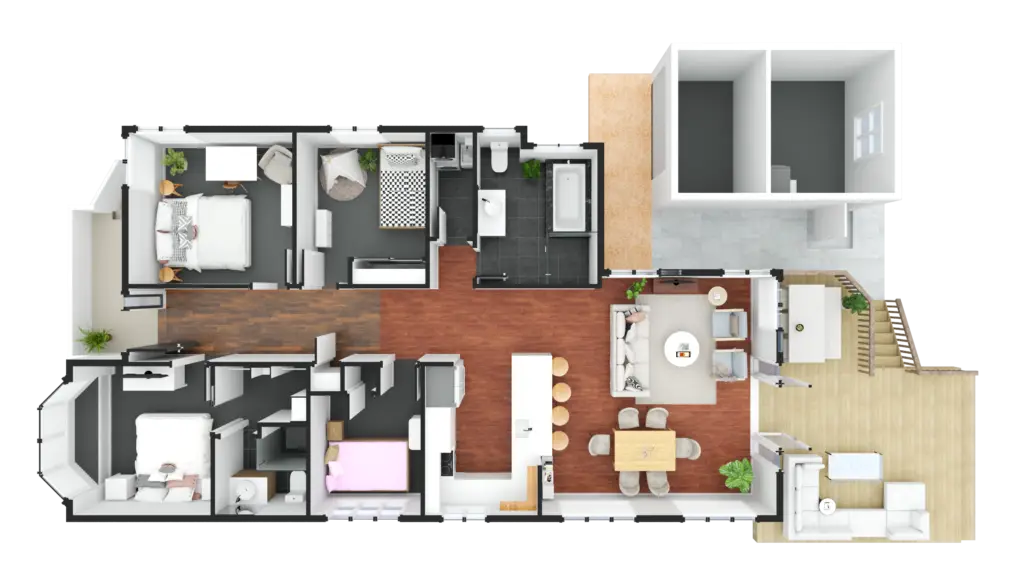
    Angled furnished floor plan with several bedrooms and a dining area on the right
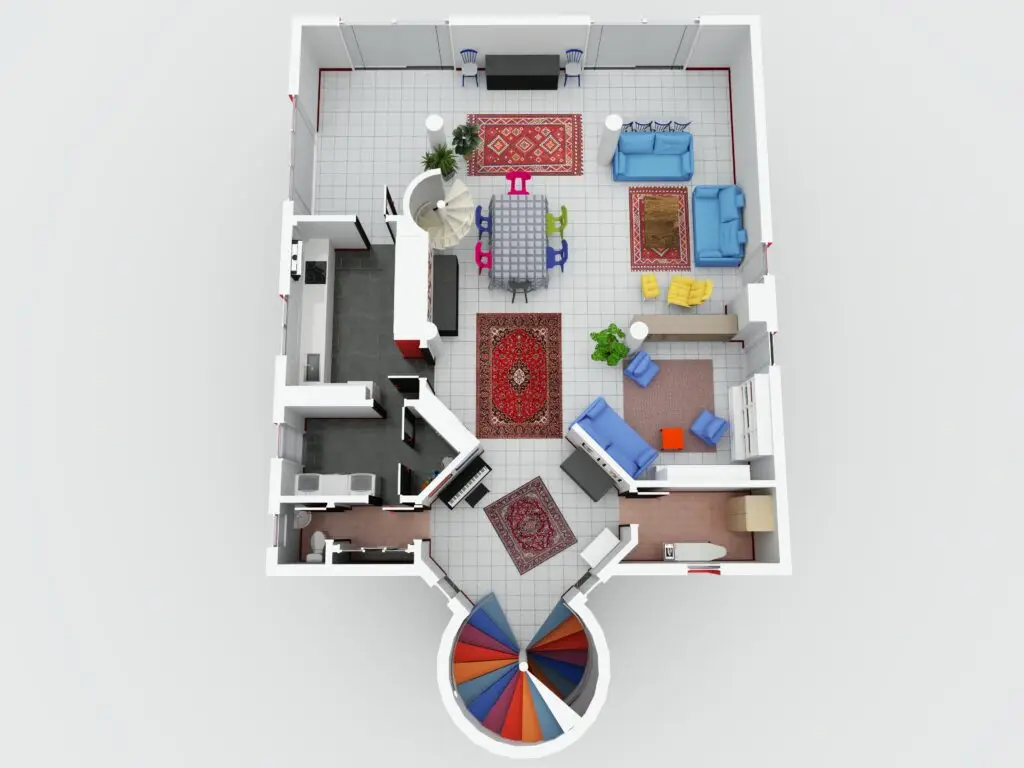
    Angled furnished floor plan with colorful seating and a spiral staircase

    3D Floor Plan Gallery

    Browse a selection of our 3D floor plans for real estate listings
    Overhead furnished floor plan with bedrooms at opposite ends and a central living area
    Angled furnished floor plan with wood flooring and adjoining living and dining areas
    Angled furnished floor plan with a central staircase and rooms on either side
    Angled furnished floor plan with bedrooms around a central wood-floored landing
    Angled furnished floor plan with several bedrooms and a dining area on the right
    Angled furnished floor plan with colorful seating and a spiral staircase
    Overhead furnished floor plan with a central kitchen island and living area on the right

    5K+

    3D Plans Created

    40%

    More Engagement

    72hr

    Turnaround

    100%

    Satisfaction
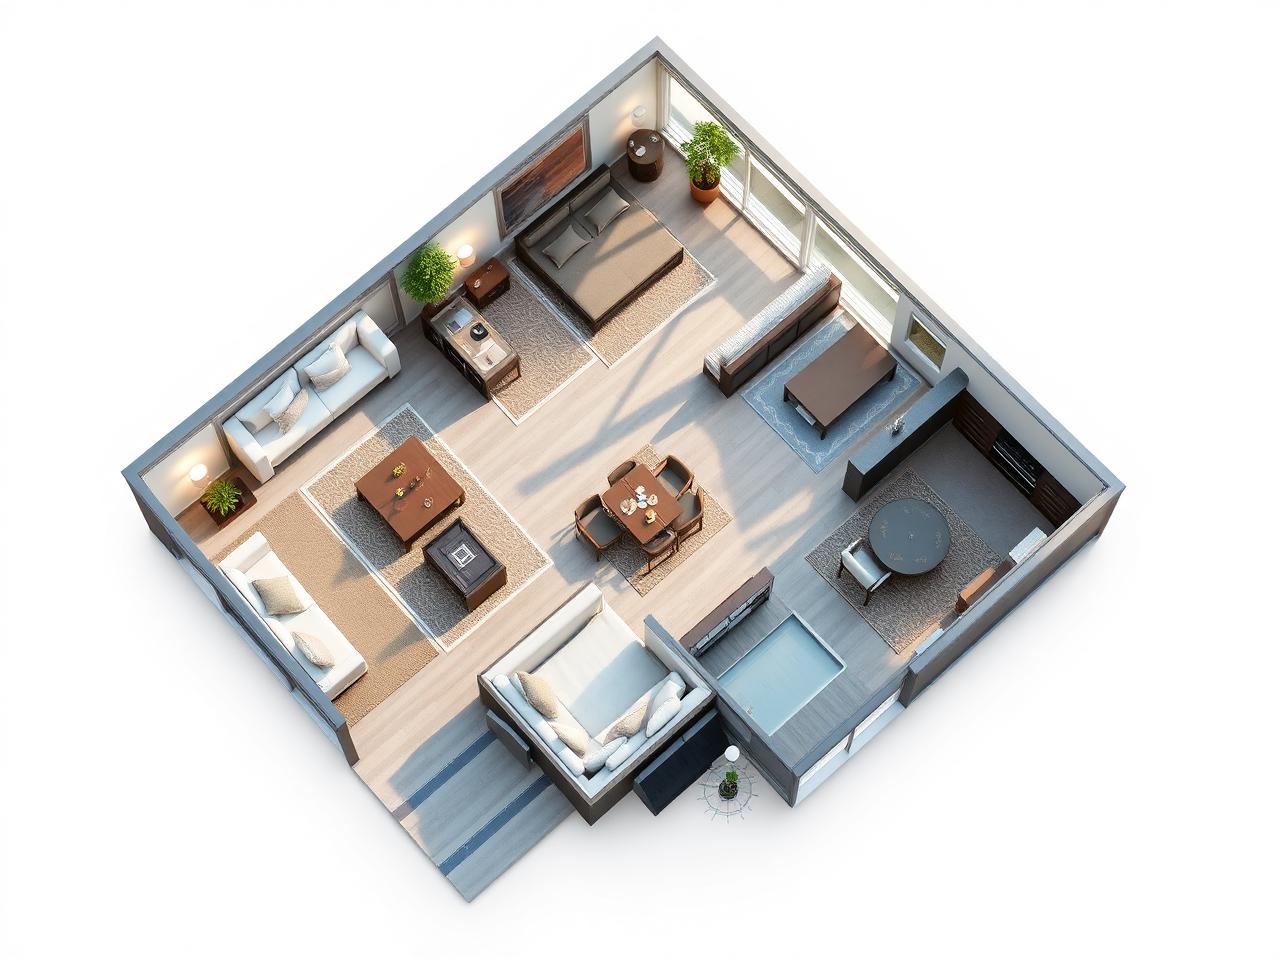
    Angled furnished floor plan with a kitchen island, dining table and seating area
    3D Floor Plans

    Let buyers visualize their future home

    Bring spaces to life with fully furnished, photorealistic 3D floor plans that help buyers picture themselves at home.

    • Realistic furniture and decor
    • Multiple viewing angles included
    • Print-ready high-resolution output
    Quick answer

    3D Floor Plans: cost, turnaround and what you get

    3D Floor Plans from R/E Pro Photos is quoted per project in Washington DC, Maryland and Virginia. Turnaround: About 72 hours. Tell us about the property and we will confirm a price before you book.

    Turnaround
    About 72 hours
    Deliverables
    Rendered 3D floor plan images, custom furnished
    Best for
    New construction, renovations and vacant homes
    Coverage
    Washington DC, Maryland and Virginia, plus nationwide through our photographer network.
    Common questions

    Rendered 3D floor plans are usually delivered within 72 hours of the shoot.

    Yes. Rooms can be furnished to suit the property style so the layout reads the way the home will actually be lived in.

    Yes, 2D plans can be produced from the same measurements.

    Last updated: October 26, 2026